For families building in Nepal · by GharNaksa engineers
Walk through your house before you build it.
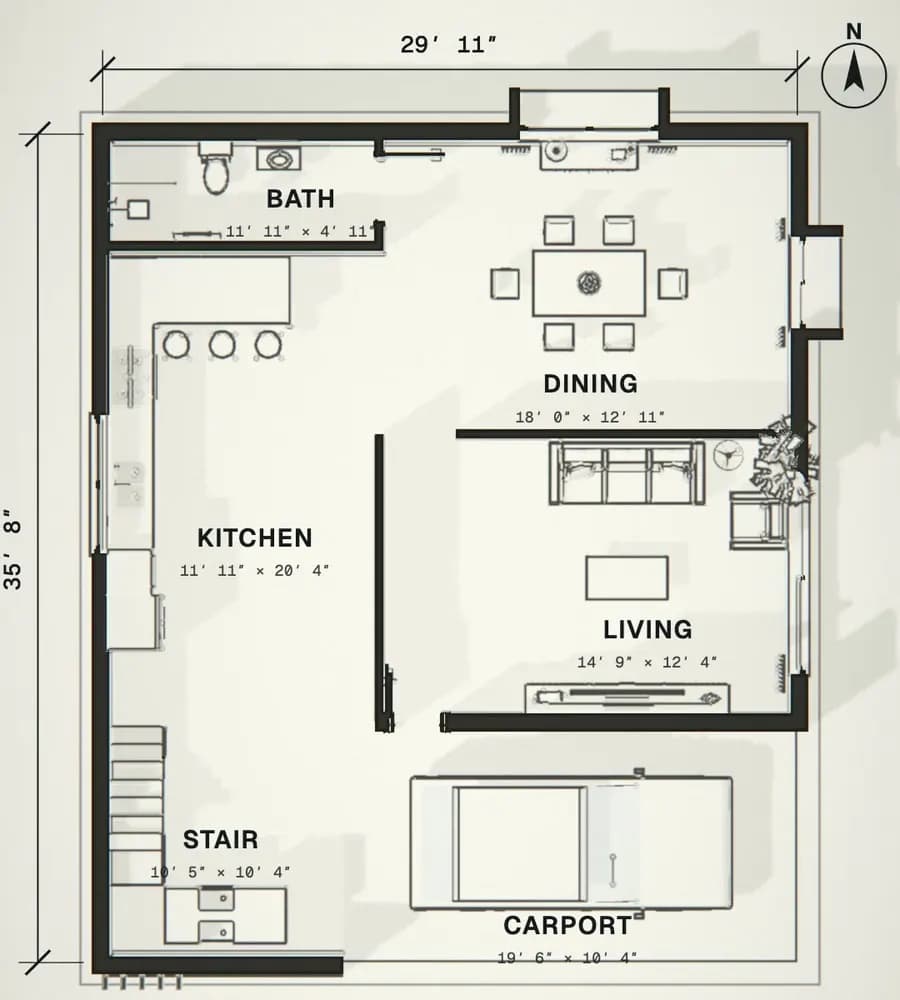
Send us your naksa. We turn it into a furnished 3D house you can walk through, so you know which bed fits, how big a sofa the living room takes and which rooms get the sun, before a single brick is laid.
Launch offer · limited time · WhatsApp +977 986-0115463
Reviewed by Er. Aenish Shrestha, civil engineer and founder of GharNaksa.Maker of Construction Calculator (6,000+ downloads) and Material Tracker.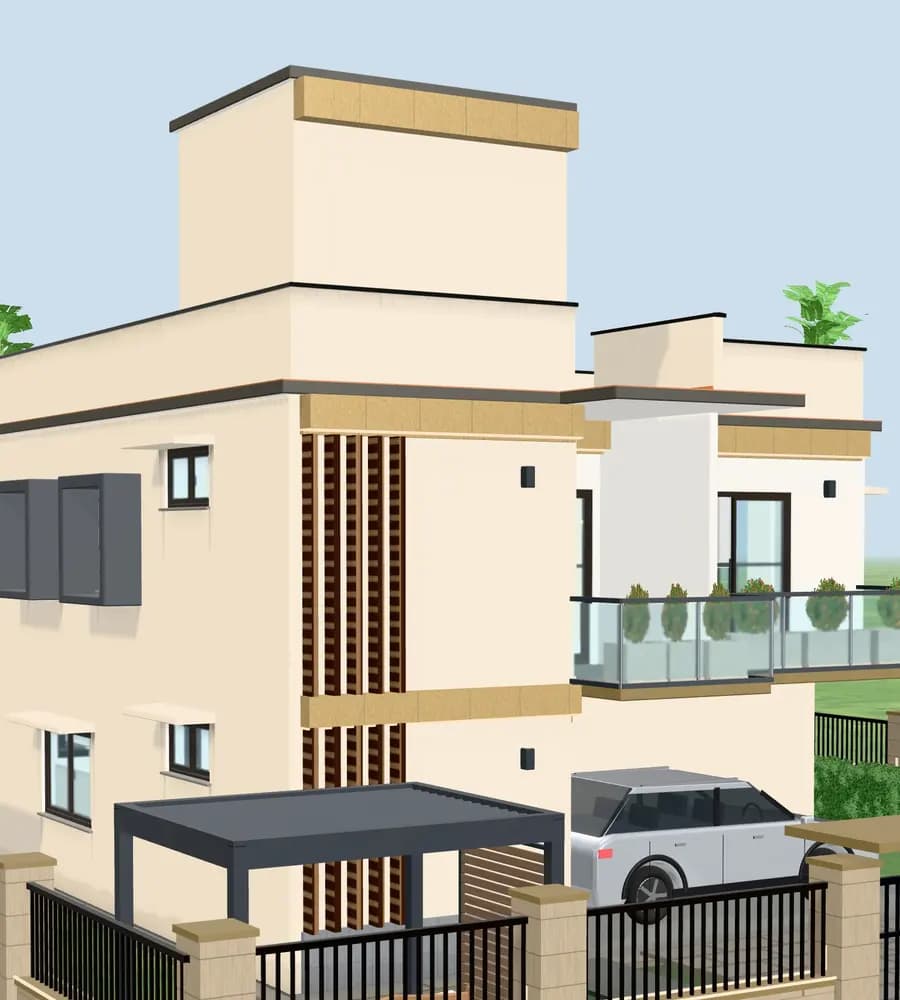 Your naksaIn 3D
- 6,000+Construction Calculator downloads on Google Play
- 2,000+Material Tracker downloads on Google Play
- 10+ countriesGharNaksa clients building in Nepal from abroad
- BalajuOur office in Kathmandu. Find us on Google Maps
Why it matters
Do you really know the house you are about to build?
Most families in Nepal sign off a naksa without being able to answer these:
- Will a 5 × 6½ ft queen bed fit in the bedroom, with space to walk around it?
- How many sofa seats does your living room really take: 3+1+1, or 3+2?
- Can the wardrobe and the room door open at the same time?
- Which rooms get sun in winter, and which stay dark and damp?
- How much of your plot does the house cover, and what is left for parking and a garden?
After the walls go up, it's too late.
- “The bed doesn't fit with space to walk around it.”
- “The new sofa blocks the door.”
- “The bedroom we wanted bright gets no winter sun.”
- “There's no room left on the plot for the car.”
By then it can't be fixed. Wrong purchases and cramped rooms spoil a good interior, and small things like these decide whether you love your house for the next thirty years.
Every family deserves to know what they are building, before they build it.
What you get
Your own house, to walk through, check and keep.
Your naksa as a SketchUp 3D model
The whole house in 3D as a SketchUp file. Yours to keep and to give to any designer or contractor.
A walk-through of your own house
A link to walk inside your house, room by room, on your phone or laptop, at your own pace. Share it with your family.
Furnished to real sizes
Beds, sofas, dining table and wardrobes at the sizes you can buy, so you know what fits before you shop.
Sunlight in every room
Which rooms get sun in winter and in summer, and which ones stay dark.
Space on your plot
How much of the land the house takes, and how much space each room really has once it is furnished.
A 30-minute consultation with an engineer
We walk through the house with you on video or at our office: what works, what to fix, bylaws and a rough cost.
The engineer also checks room sizes, stairs, structure, bylaws (coverage, FAR, setbacks) and Vastu if it matters to you.
Giveaway · 5 families
5 free 3D house designs, reviewed live.
We're choosing 5 families who are about to build in Kathmandu Valley. Each gets the full service free, done live on our TikTok and YouTube so everyone can learn from it:
- A free consultation with an engineer
- Your floor plan built in 3D, furnished to real sizes
- A walk-through link to keep and share with your family
Who can enter
- Your land is in Kathmandu, Lalitpur or Bhaktapur. We can't take on giveaway work outside the valley.
- It is a residential house: your family's home.
- You start building within 6 months.
- You have the municipal drawing for naksa pass. A concept sketch isn't enough.
- You can share your lalpurja, so we can check the land and the drawing are real.
How we choose
We check each municipal drawing against its lalpurja and land naksa, then talk to the families on the shortlist. The 5 winners are the families really about to build, chosen on their documents, the call and what they need.
Your documents stay private
Only our team sees your lalpurja. On the live we show the plan and the 3D model, never your lalpurja, phone number or exact address.
Please enter only if you are really building. Every entry is checked, and a fake one only takes a place from a family who needs it.
Enter the giveawayWinners are announced live
During and after our TikTok and YouTube lives. Follow Aenish Shrestha to know when the live starts.
Not in the giveaway? The launch offer
Elsewhere in Nepal, the 3D files alone cost NPR 15,000.
A full package with concept designs and renders usually costs NPR 25,000, and even that doesn't let you walk through your own house, furnished, before you build. For our launch, you get it for NPR 5,000.
| Included | 3D files onlyNPR 15,000 | Full packageNPR 25,000 | This offerNPR 5,000 |
|---|---|---|---|
| Your plan as a SketchUp 3D model | |||
| Walk through your own house, at your own pace | |||
| Every room furnished to real sizes | |||
| Sunlight in each room through the year | |||
| 30-minute consultation with an engineer | |||
| Fee taken off your bill if you build with GharNaksa |
Usual prices in Nepal for a residential floor plan, as we see them in the market. The full package usually adds concept designs and renders.
Launch offer
Launch offer · limited time
- Your naksa as a SketchUp 3D model
- A walk-through of your own house
- Furnished to real sizes
- Sunlight in every room
- Space on your plot
- A 30-minute consultation with an engineer
When the offer ends, this is only available in our NPR 25,000 package. Build with GharNaksa and the NPR 5,000 comes off your bill. Nothing is paid on this website.
Book for NPR 5,000Who we are
Not a one-off 3D shop. We build the tools Nepal's houses are built with.
Four products, built in the order a house needs them, from the plot to the final payment. Thousands of people have downloaded them. Check any of them yourself.
- 01 · Land
AreaPlotter
Trace a plot, measure it in local units like aana and capture the site. People sign up, measure their land and keep it at its own link.
Live on the web
Open AreaPlotter(opens in a new tab) - 02 · Design
BuildPlanFlagship
Our 3D design studio. Your walk-through, furniture sizes and sunlight all come from it.
Used for every naksa.cloud review
What it makes for you - 03 · Estimate
Construction Calculator
Material and cost estimates a homeowner can check for themselves, before trusting one contractor's number.
6,000+ downloads on Google Play
See it on Google Play(opens in a new tab) - 04 · Build
Construction Material Tracker
Deliveries, labour, payments, site photos and issues in one record the owner can audit.
2,000+ downloads on Google Play
See it on Google Play(opens in a new tab)
Er. Aenish Shrestha
Civil engineer · founder of GharNaksa · Kathmandu
“A family commits fifty to eighty lakh rupees on the strength of a hand-drawn plan, one contractor's estimate and a lot of trust. I build the tools that close that gap: measurement first, then estimation, then site tracking. Now you can walk through your house before you build it.”
How the launch offer works
Four simple steps.
- 1
Send your naksa
Fill in the form below with a PDF, DWG, DXF or a clear photo. Or send it on WhatsApp.
- 2
Book and pay
We reply on WhatsApp, agree a time and send payment details for the NPR 5,000.
- 3
We build your house
Your naksa becomes a 3D house, furnished to real sizes, with the sun where it really falls.
- 4
Walk through it together
A 30-minute call with an engineer. Then you get the SketchUp file, your walk-through link and written notes.
Nothing is paid on this website. We send details for eSewa, Khalti or a bank transfer once your call is booked.
Building from abroad?
When you're ready to build, GharNaksa runs the site for you.
Verified contractors, daily supervision, and weekly photo and video updates on WhatsApp, with live CCTV on many sites. Every rupee is tracked and reported.
See construction management on gharnaksa.com“They are currently managing my house in Budhanilkantha, and I no longer have to worry about anything. Since I live in the USA, they keep me consistently updated through WhatsApp and have even provided me with access to live CCTV monitoring, which gives me complete peace of mind.”
Enter the giveaway or book
Tell us about your house.
Two minutes. Rather talk first? Message +977 986-0115463.
Questions
Good to know
Is the giveaway real? How do you choose the winners?
Yes. We check every entry's municipal drawing against its lalpurja and land naksa, then call the families on the shortlist. We choose the 5 families who are really about to build, based on the documents, the call and what they need. Winners are announced during and after our TikTok and YouTube lives, and our decision is final.
Why do you need my lalpurja?
Only to check that the land and the drawing are real, so the free places go to families who are actually building. Only our team sees it. It is never shared, and never shown on a live.
My land is outside Kathmandu Valley.
The giveaway is only for Kathmandu, Lalitpur and Bhaktapur. The NPR 5,000 offer works anywhere, because the walk-through and the consultation happen online.
Why is the offer only NPR 5,000?
It is our launch price. We want families in Nepal to see their house before they build it. When the offer ends, the same work is only available in our NPR 25,000 package.
Can I use the software myself?
You can walk through your own house as often as you like with your link, and share it with your family. Designing new houses in the software isn't open to the public yet.
Do I have to build with GharNaksa?
No. The model and the notes are yours to use with any designer or builder. If you do design or build with us, the NPR 5,000 comes off your bill.
Will you redesign my plan?
No. We build your plan as it is and show you what to improve and why. If you want a redesign, we can quote for it on the call.
Is this municipal approval or structural certification?
No. It is an engineer's practical review. Naksa pass and structural design are separate services, and GharNaksa can help with both.
I live abroad. Does this work for me?
Yes. Many GharNaksa clients live outside Nepal. The call is on WhatsApp video, Zoom or Google Meet, at a time that suits your time zone, and the walk-through link works anywhere.